About us
Construction projects, renovations, facility upgrades, and property management all have one thing in common. They rely on accurate information. If the existing building measurements are wrong, everything that comes after them becomes more difficult. Drawings have to be revised. Materials may no longer fit. Contractors spend additional hours correcting issues that could have been prevented before work even started.
That is exactly why 3D scanning services have become an important part of modern construction and engineering projects across Austin, Texas. Instead of depending on outdated blueprints or manual tape measurements, building professionals can collect millions of highly accurate data points using laser scanning technology. The result is a digital representation of an existing building that serves as a dependable foundation for design, planning, construction, and long-term facility management.
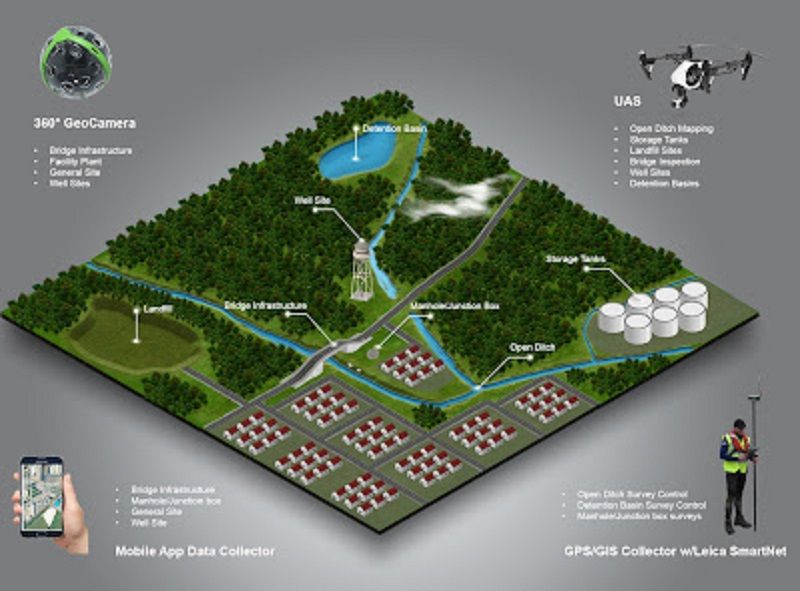
Reality IMT provides professional 3D scanning services throughout Austin, helping architects, engineers, contractors, facility managers, and property owners document existing buildings with a high level of precision. Their scanning process produces detailed point clouds, CAD drawings, BIM models, floor plans, reflected ceiling plans, roof plans, and other documentation that supports projects from beginning to end.
Why Existing Building Documentation Matters
Many buildings have gone through years or even decades of renovations. Walls move. Mechanical systems get replaced. Additional rooms are added. Equipment changes. Unfortunately, the original drawings often stay exactly the same.
That creates a problem.
A design team may begin working from drawings that no longer match the actual building. Even a few inches of difference can create expensive coordination issues later during construction.
Laser scanning helps remove those uncertainties by documenting what actually exists today instead of relying on historical information that may no longer be accurate.
This becomes especially valuable for projects involving commercial buildings, healthcare facilities, educational campuses, industrial plants, office buildings, and residential developments where accuracy directly affects project costs.
What 3D Laser Scanning Actually Does
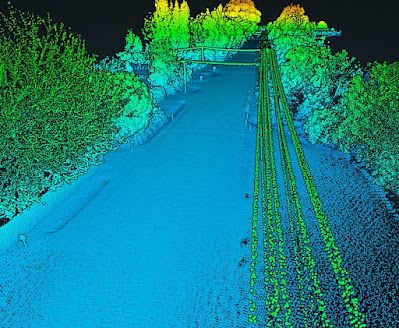
Modern laser scanners collect millions of measurements across every visible surface inside and outside a building.
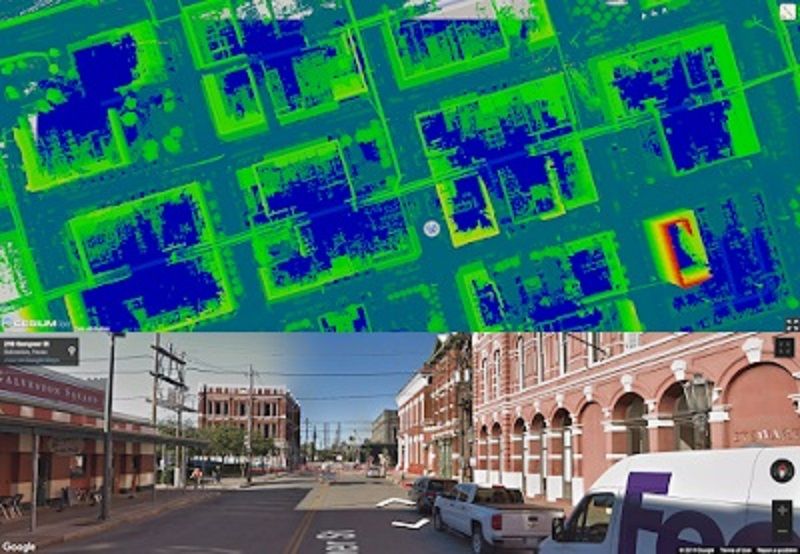
Instead of measuring one wall at a time with traditional equipment, the scanner captures an entire environment in a matter of minutes from multiple locations. Those scans are combined into a single point cloud containing detailed three-dimensional information.
Every wall, column, beam, ceiling, window, pipe, duct, and structural feature becomes part of a highly accurate digital record.
From that point cloud, designers can generate several different deliverables depending on project requirements.
Common deliverables include:
- As-built floor plans
- Building elevations
- Roof plans
- Reflected ceiling plans
- MEP documentation
- Structural drawings
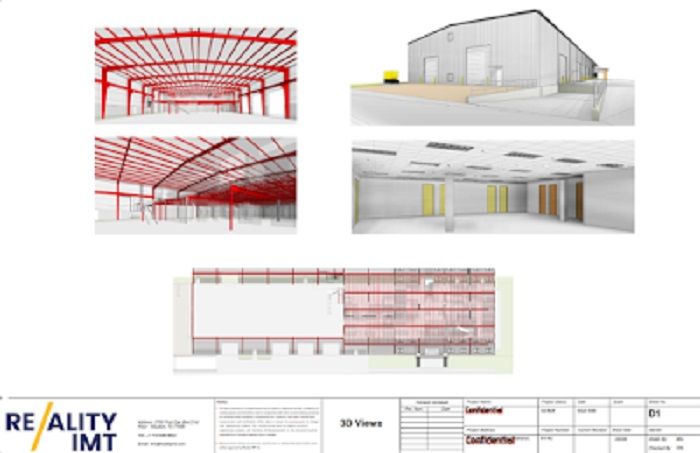
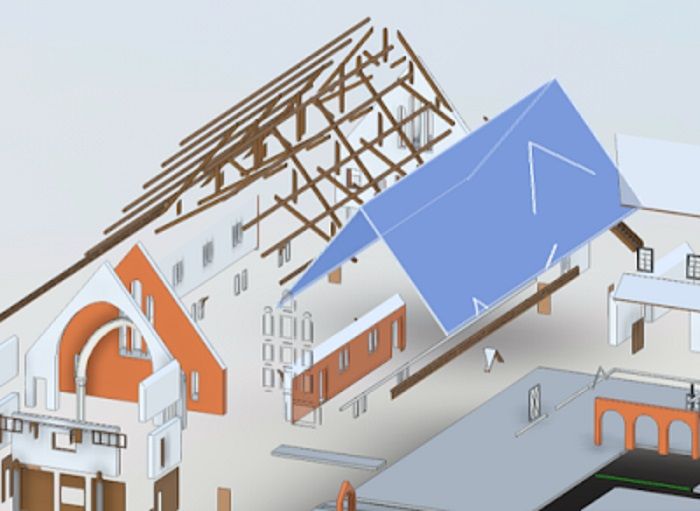
- BIM models
- AutoCAD files
- Revit models
- SketchUp models
- ArchiCAD models
- Interactive 360-degree walkthroughs
These deliverables allow project teams to continue designing without repeatedly returning to the site for additional measurements.
Why Accuracy Matters More Than Speed
Everyone wants projects completed faster, but speed means very little if the underlying information contains errors.
A misplaced structural column may force steel fabrication changes.
An incorrect ceiling height could affect HVAC routing.
Mechanical equipment installed based on inaccurate dimensions may require expensive field modifications.
Reality IMT emphasizes survey-grade laser scanning capable of producing building measurements accurate to approximately plus or minus one-quarter inch for most projects. Industrial facilities requiring tighter tolerances may achieve accuracy approaching one-tenth of an inch.
Those numbers matter because construction teams frequently coordinate dozens of building systems inside limited spaces. Mechanical ducts, electrical conduits, sprinkler lines, plumbing, structural framing, and architectural finishes all compete for the same physical area.
Accurate documentation allows those systems to be coordinated digitally before installation begins.
How Scan to BIM Supports Better Project Planning
Building Information Modeling has become a standard workflow across much of the architecture, engineering, and construction industry.
Creating an accurate BIM model starts with reliable existing conditions.
This is where Scan to BIM services become valuable.
Laser scans provide the data used to develop intelligent three-dimensional building models rather than simple line drawings. Designers can reference these models throughout planning, renovation, expansion, maintenance, and construction.
Instead of estimating dimensions from old plans, architects work with digital representations that closely match actual field conditions.
Contractors also benefit because they can identify potential conflicts before construction crews arrive on site.
That reduces redesign, minimizes change orders, and shortens project schedules.
Industries That Benefit From 3D Scanning
Although laser scanning is commonly associated with architecture, many industries use the technology every day.
Commercial real estate companies document office buildings before tenant improvements.
Healthcare facilities capture complex medical environments before renovations begin.
Educational institutions maintain accurate records of classrooms, laboratories, and campus buildings.
Industrial facilities document manufacturing equipment, piping systems, and production areas where precise measurements are critical.
Facility managers use scanning to maintain updated records that simplify future renovations and maintenance planning.
Property owners also benefit when preparing buildings for redevelopment, leasing, or major improvements.
Any project involving an existing structure can usually benefit from having accurate digital documentation before design work starts.
As Built Drawings Eliminate Guesswork
As-built drawings represent one of the most requested deliverables from laser scanning projects.
Unlike original construction drawings, as-built documentation reflects the building exactly as it exists today.
That distinction becomes important after years of renovations.
Contractors may have relocated walls.
Mechanical systems may have been upgraded.
Structural modifications may have occurred without complete documentation.
Accurate as-built drawings allow architects and engineers to begin design work with confidence instead of making assumptions.
This often reduces the number of site visits required during later project phases.
Interactive Building Documentation
Another useful deliverable generated from scanning projects is the interactive 360-degree walkthrough.
Rather than reviewing only two-dimensional drawings, project teams can virtually navigate through the captured building from their computers.
This becomes especially helpful for consultants working remotely or teams coordinating across multiple offices.
Instead of scheduling another field visit to verify room layouts or equipment locations, users can reference the digital walkthrough whenever questions arise.
That saves both time and travel expenses throughout the project lifecycle.
Common Mistakes Without Professional Scanning
Some organizations still rely on manual measurements or outdated documentation.
That approach often creates avoidable problems.
One common mistake is assuming original construction drawings remain accurate decades later.
Another issue is measuring only selected areas instead of documenting the complete building. Missing dimensions frequently result in additional site visits when designers discover information they overlooked earlier.
In complex facilities, manual measurements may also fail to capture irregular geometry, hidden structural conditions, or crowded mechanical spaces.
Even experienced field crews can introduce small measurement errors that become much larger during construction.
Professional laser scanning significantly reduces these risks by capturing complete building information during the initial site visit.
What Happens When Documentation Is Incorrect
Incorrect building information usually affects more than one phase of a project.
Design revisions increase architectural and engineering costs.
Fabricated components may require expensive modifications.
Construction schedules extend while conflicts are resolved.
Additional site visits become necessary to verify dimensions.
Contractors may encounter unexpected obstacles during installation.
Facility owners often experience longer project timelines and higher overall costs.
These issues are rarely caused by poor design. They usually begin with inaccurate existing building information.
Starting with reliable data helps reduce uncertainty throughout every stage of the project.
Why Austin Continues to See Growing Demand
Austin continues to experience significant commercial development, industrial expansion, infrastructure improvements, and property renovations.
Many projects involve existing buildings rather than new construction.
Renovating occupied office buildings, expanding healthcare facilities, upgrading educational campuses, or modernizing industrial plants all require dependable documentation before design begins.
Laser scanning provides that foundation.
Instead of interrupting operations with repeated measurements over several weeks, scanning teams can capture complete building information efficiently while minimizing disruption to occupants.
The collected data also remains valuable for future renovations because owners have an accurate digital record available long after the original project finishes.
Choosing an Experienced Scanning Provider
Not every scanning project requires the same deliverables.
Some clients only need floor plans.
Others require complete BIM models with structural, architectural, and MEP information.
Experienced providers understand how different industries use scanning data and can tailor deliverables to project goals.
Reality IMT has extensive experience supporting architecture, engineering, construction, commercial real estate, industrial facilities, and building owners with scanning services that integrate into common design software including AutoCAD, Revit, SketchUp, and ArchiCAD.
That flexibility allows project teams to continue working within the software they already use.
Final Thoughts
Every successful renovation or construction project begins with accurate information. Without reliable existing conditions, even well-planned designs can run into unnecessary delays, coordination problems, and additional costs.
Professional 3D scanning provides a practical solution by capturing highly detailed measurements of existing buildings using advanced laser scanning technology. Those measurements become the basis for accurate as-built drawings, BIM models, CAD files, roof plans, reflected ceiling plans, structural documentation, and interactive walkthroughs that support better decision making from design through construction.
For building owners, architects, engineers, contractors, and facility managers working throughout Austin, investing in professional 3D scanning is less about adopting new technology and more about reducing uncertainty. When everyone begins with the same accurate building data, projects become easier to coordinate, easier to manage, and much more likely to stay on schedule and within budget.
Contact us:
Reality IMT Inc - 3D Laser Scanning Austin
600 N Congress Ave, Austin, TX 78701, United States
512-814-5580
https://realityimt.com/3d-scanning-services-austin-texas/